Hard Rock New Orleans 2019: the deck that got lighter
Props under a fresh slab. Falsework under a beam. Shores carrying wet concrete until the concrete can carry itself. These are temporary works, and they come down at the end, which is exactly why people under-rate them. For the weeks they stand, the building’s weight is theirs.
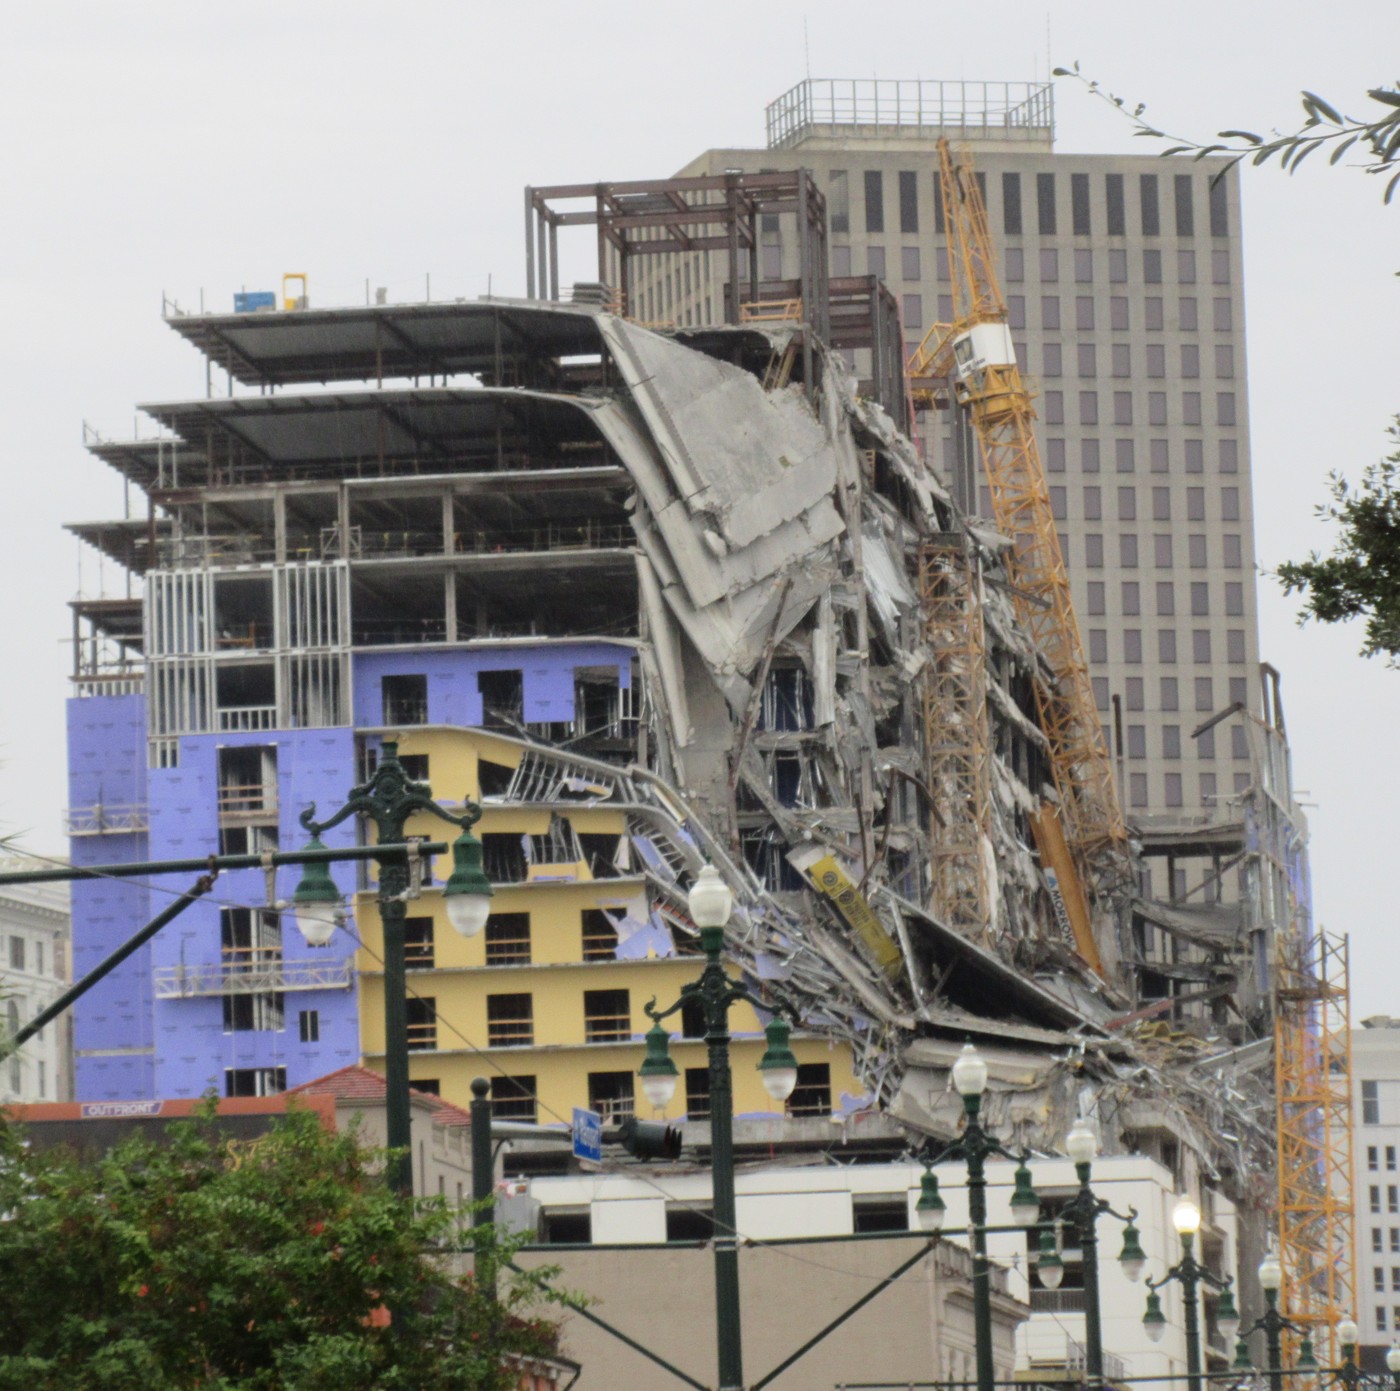
The morning was Saturday, 12 October 2019. At 9:12, on the corner of Canal and North Rampart in New Orleans, the top floors of the half-built, 18-storey Hard Rock Hotel gave way. [11] The upper floors pancaked onto the street side of the site. Three construction workers were killed: Jose Ponce Arreola, Quinnyon Wimberly and Anthony Magrette. [10] Eighteen other workers suffered serious injuries. [1] It was an $85 million project, and several workers later said the team was pressed to open the hotel by Mardi Gras, February 2020. [5][4]
The building did not fall while it was being used. It fell while it was being built, eight days after the last big concrete pour on its top floor. [4] It fell in the temporary-works phase, while shores, young concrete and half-connected steel were still sharing the load. Much of the evidence that follows is about a design error, and that is the point: in the temporary-works phase a mistake on the drawings and the temporary works share one window, while the frame is at its weakest and before either has been checked.

What the building was
Eighteen storeys were planned on one of the busiest corners in New Orleans. Above the lower levels the frame changed to steel: beams carrying corrugated metal decking that spans between them, with the floor slabs poured wet onto that decking. [6] Part erected and part poured, the frame at that stage is a temporary structure. Until every beam, bolt and slab is complete and connected as designed, the building’s ability to stand depends on the temporary works: the shore posts under young concrete, the completeness of the connections above them, and the accuracy of the drawings behind it all.
The warnings on the record
Some warnings in this story were written down before the collapse. Others were filmed.
On 4 October 2019 the concrete for the 18th floor was placed. Belter Bermudez, a steelworker who was on the 17th floor when the building fell, later told WWL that a city building inspector had deemed the work “OK to pour” three days before the pour, and that the temporary supports under that top floor were removed on 7 October, three days after it. [4] The American Concrete Institute’s Standard 347 guides that shores under fresh concrete stay in place for two to three weeks, with the actual time set by testing the concrete’s strength at three, seven and 28 days. [4] Citadel Builders, the general contractor, did not answer Bermudez’s account directly, citing its safety record and the open investigations. [4]
Two days before the collapse, on the Thursday, a worker on the building filmed the 16th floor. [5][4] The video shows the concrete slab sagging so heavily that the shore jacks under it had bent. “Look at how it’s bent already,” the worker says, in Spanish, quoted here in translation. “They couldn’t remove it because it’s too bent and it has too much pressure. The huge spaces without beams, look! This is seriously bad, Papa!” [5] The city’s fire chief confirmed the video became evidence in the investigation. [5] So the two accounts sit on different floors: Bermudez’s removed supports under the 18th-floor pour, and, two days before the collapse, a jack on the 16th floor that could not be removed at all. [4] Workers had also been telling each other that the upper floors were bowing. One ironworker who survived, Trey Fournier, said of the video: “That job should have been shut down to begin with.” [4]
And twelve days before the collapse, the contractor’s own weekly meeting minutes record that metal plates on the slab edges needed to be cut “where the balconies are off due to out of plumb columns”. [6] Columns out of plumb in a building still taking its loads are not a cosmetic item. They are a measurement saying the frame is not where the drawings assume it is.
The drawing that got lighter
The deepest warning sits in the paper trail, and it is about a change that saved material. This part of the account rests on one reporting partnership: WWL-TV and the Times-Picayune’s review of tens of thousands of pages of court discovery records, worked through with Michael Bradbury, an independent structural engineer. [6]
The upper floors’ concrete slabs were to be poured onto metal decking; a lower gauge number means thicker steel. The plans the city approved in June 2018 called for 16-gauge decking. In January 2019 the decking supplier, New Millennium Building Systems, quoted for 18-gauge, which Bradbury says would have been appropriate for the beam spacings on the engineer’s plans, running to more than 26 feet. The supplier’s project manager noted the team could switch to cheaper, lighter 22-gauge decking “if you are adding supports”. [6] Six days later, William Bridges of Hub Steel, the steel contractor, wrote back. The engineer of record, James Heaslip, had made a “mistake”, Bridges wrote - in requesting the heavier gauge. “I spoke with the EOR (engineer of record) today about this and he sent a revised submittal over. His marks were made based on using an inaccurate load table chart. Sorry I did not catch this mistake sooner.” [6] The plans were revised to the lighter 22-gauge decking the following month. [6]
Read that email again. On Hub Steel’s account, the mistake ran the other way: the request for the heavier deck was made off an inaccurate load table, and the correction lightened the deck. The condition the supplier named - added supports - is where Bradbury’s comparison bites. He compared the final plans with the set the city had approved in June 2018: the beam spans were identical on both, around 26 feet in the sections that later collapsed, where the lighter deck’s own manual limited spans to 23 feet 7 inches. [6] That comparison, he says, suggests the beams were never added. The city, for its part, never challenged the steel design for the upper floors at all. Its plan reviewers queried the foundations, the mechanical and the electrical work, and not the frame that fell. [6] The city’s response is that the stamped structural plans were verified as its ordinance requires, and that it never received the revised drawings. [6] A joint WWL-TV/Times-Picayune investigation later found that three city inspectors had approved decking and rebar on the upper floors without visiting, passing off the construction team’s own photos as their inspection record. [6]
What the official investigation found
OSHA investigated for about six months and issued citations on 26 March 2020. [2][1] The headline findings:
Heaslip Engineering drew the case’s only “willful” citation, its gravest category, with OSHA alleging the firm “failed to adequately design, review or approve steel bolt connections affecting the structural integrity of the building”. [1] Its two serious citations covered three further design hazards as line items: floor beams on the 16th floor under-designed for the loads they carried; cantilevers on the 17th and 18th floors exceeding the manufacturer’s span guidance; and the western exterior bay not tied into a rigid part of the structure between floors nine and 15. [13]
Hub Steel, the steel erector, was cited because on the day of the collapse its crews were erecting steel where beams on the 16th floor were not connected to the columns on the 15th floor below, as the contract documents required. [3][12] Its managers did not respond to requests for comment. [6] Citadel Builders was cited for inadequate means of escape from the structure. [1] Eleven companies were cited in all, with $315,536 in proposed penalties. [1] OSHA’s principal deputy assistant secretary called it “a preventable tragedy”. [1]
Heaslip Engineering disputed the findings “adamantly” and contested every citation, saying it stood behind its record and denied any willful or serious wrongdoing. [3][6] The contest ran for years. The Occupational Safety and Health Review Commission issued the final order on 4 September 2024. OSHA’s case record now lists the design citation as serious, not willful; what began as one willful and two serious citations ended as three serious. The figures, for the key: $134,937 was the proposed penalty on the willful citation, cut to $53,000 by the final order; $13,494 was the initial penalty on one of the serious citations; the firm’s proposed total was $154,214. [2][13][3] The original allegation and its final classification are both on the record, and neither erases the other.
The building itself stood as a wreck for more than a year. Anthony Magrette’s body was recovered two days after the collapse. [8] The wreck was too unstable to reach the other two: Quinnyon Wimberly and Jose Ponce Arreola stayed in the rubble for nearly a year [8], and Ponce Arreola, the last of the three, was brought out on 17 August 2020. [7] Demolition finished the building off in January 2021 and the site was cleared that April. [8] The consolidated civil litigation closed in August 2026: on 6 August a judge approved a $106 million settlement between nearly 500 claimants - workers, bystanders and business owners - and 21 defendants. [9][14]

Reading it through PRISM
PRISM is my own method, set out in full in my book, What Are We Missing? How to Think More Clearly Before You Decide. Problem Framing, Research, Interpretation and Synthesis run in sequence; Metacognition stands over them all, checking assumptions and confidence. Research can reopen the framing; gaps found in Synthesis can send us back to Research. I have applied it here to the record, from the January 2019 design change to the October morning the floors came down. The record shows what was designed, said and done; it does not establish what the people involved believed. The headings organise this account. This is an illustration of the method, not a test of it.
Problem framing: are we solving the right problem? On the record, the problem being worked in 2019 was how to open a hotel by Mardi Gras. [4] Underneath it sat a different problem: a frame with under-spanned decking, columns out of plumb and shores already bending, and whether it should be carrying construction loads at all. Schedule pressure reframes every safety question as a delay question. The deck swap repeated that move in miniature. The question asked was whether the heavier deck was really needed. The records show no sign that anyone asked whether the spans on the drawings were within the lighter deck’s own limits. [6]
Research: what would prove me wrong? Catching a mistake like this takes routine checks, and the record shows each one failing in turn. A load table read correctly. [6] Concrete cube or cylinder breaks at three, seven and 28 days before shores are struck. [4] A building inspector who walks the floor before the pour rather than approving the contractor’s photographs. [6] A plan review that questions the steel frame, which the city never did. [6] And the cheapest instrument on the site did work: human eyes. Two days before the collapse, anyone could see the sagging slab and the bent jacks; a worker filmed them and said what he saw in plain words. [5]
Interpretation: what else could this mean? The sources reviewed here do not establish a single official root cause: OSHA’s case allocated violations among eleven companies rather than naming one cause, and the years-long contest reduced the findings without a trial verdict. [1][2] Other readings were aired early and never adjudicated: one engineer’s scenario of a scissor lift cracking a floor carried only on point shores, one foreman’s claim about decking installed the wrong way at an edge. [5] Heaslip Engineering contests OSHA’s findings and denies wrongdoing, and the reduced final penalty in 2024 shows the citations were not the last word. [2][6] The worker video shows a structure in distress; it does not by itself prove which decision loaded it. Bradbury’s own reading stays within the same limit: no single engineering failure could have caused the collapse, he said, but the change to the decking “may have been a major contributing factor”. [6] I take the OSHA citations as the official record of the violations found, and the company’s denial as on the record, and I note the question the record leaves open: how a deck spanning 26 feet against a 23-foot-7-inch manual limit was ever treated as adequate. [6]
Synthesis: what do all the pieces say together? A deck lightened across the design - 16-gauge in the approved plans, 22-gauge in the final ones - and, on Bradbury’s comparison, no sign the supports the supplier named as the condition were ever added. [6] Shores reportedly struck three days after a pour, when curing guidance runs to weeks and testing was meant to set the exact time. [4] Columns out of plumb twelve days out. [6] A slab visibly sagging and jacks bending two days out. [5] Steel beams on the 16th floor unconnected to columns on the 15th on the day itself. [12] Inspections done from photographs. [6] Each of these failures is on the record. The record does not say which of them, alone or together, brought the floors down. What it does show is how long the warnings accumulated: nine months, much of it in writing.
Metacognition: how confident should I be, and what am I missing? The technical findings here rest on OSHA’s investigation and on discovery documents reviewed for journalists, not on a formal public investigation report of the kind South Africa produced after the 2024 George building collapse that killed 34 people, conducted there by the Council for the Built Environment and the Engineering Council of South Africa. [15] The shoring timeline rests on one named worker’s account, which the contractor did not directly answer. [4] The $106 million settlement resolved the consolidated civil claims without a trial verdict or an admission of who caused what. [9][14] And I cannot tell you what any individual on that site believed in October 2019. What people poured, struck, wrote down and filmed is on the record.
What to take from this
Every building under construction is a temporary structure, carried by its temporary works while the concrete cures. Concrete gains strength at its own pace, proven by testing, never on a programme. A change that saves material is a safety decision even when nobody calls it one. When the deck got lighter, somebody needed to ask what got heavier. The records show no sign that anyone did. [6]
Closing
Three men went up that building on a Saturday and did not come down: Jose Ponce Arreola, Quinnyon Wimberly and Anthony Magrette. [10] Two of their families waited nearly a year to bury them [8], because the building that killed them was too dangerous to enter. [7]
That wait is the cost of the miss in human terms. What Are We Missing? How to Think More Clearly Before You Decide examines fifteen chapters of real decisions, including Deepwater Horizon, and sets out PRISM for decisions of our own. It is a discipline, not a formula. It asks you to look. Publication is planned for 13 February 2027, and you can read more about it at zafaralam.co.uk/what-are-we-missing/.
Zafar Alam is a civil engineer and Chartered Construction Manager with about 12 years on major infrastructure and energy projects. He is the author of What Are We Missing? How to Think More Clearly Before You Decide, planned for 13 February 2027.
Sources
[1] U.S. Department of Labor, OSHA news release 20-515-DAL, “U.S. Department of Labor Cites Engineering Firm, General Contractor, Steel Erector, Other Subcontractors After New Orleans Construction Collapse”, 3 April 2020. https://www.osha.gov/news/newsreleases/dallas/20200403
[2] OSHA violation detail, Heaslip Engineering LLC, inspection 1443736.015 (issuance 26 March 2020; contested 6 April 2020; final order 4 September 2024; current penalty $53,000). https://www.osha.gov/ords/imis/establishment.violation_detail?citation_id=01003&id=1443736.015
[3] Engineering News-Record, “OSHA Cites Engineer, 10 Contractors for Violations Before Hard Rock Collapse”, 3 April 2020. https://www.enr.com/articles/49097-osha-cites-engineer-10-contractors-for-violations-before-hard-rock-collapse
[4] WWL Louisiana, “Hard Rock workers, documents say shoring supports removed too soon”, 1 November 2019. https://www.wwltv.com/article/news/investigations/david-hammer/hard-rock-workers-documents-say-shoring-supports-removed-too-soon/289-c3f67f5e-6f7b-4eb6-aeb9-4a63a0e650b3
[5] CBS News, “‘This is seriously bad’: Video purports to show concerns days before Hard Rock hotel collapse in New Orleans”, 17 October 2019. https://www.cbsnews.com/news/hard-rock-cafe-hotel-collapse-new-orleans-video-purports-to-show-concerns-days-before/
[6] WWL-TV / The Times-Picayune, “Hard Rock Hotel supplier warned more supports were needed days before the collapse: records”, 25 May 2021. https://www.nola.com/news/business/hard-rock-hotel-supplier-warned-more-supports-were-needed-days-before-the-collapse-records/article_88ee2ad2-bcbe-11eb-bfb8-5f39466cd1f5.html
[7] City of New Orleans, Mayor’s Office, “City of New Orleans Confirms Removal of Remains of Third Victim of Hard Rock Collapse”, 17 August 2020. https://nola.gov/next/mayors-office/news/articles/august-2020/city-of-new-orleans-confirms-removal-of-remains-of-third-victim-of-hard-rock-collapse/
[8] WVUE Fox 8, “Two years later: Hard Rock collapse”, 12 October 2021. https://www.fox8live.com/2021/10/12/two-years-later-hard-rock-collapse/
[9] Associated Press, “Judge approves $106 million settlement over deadly 2019 Hard Rock Hotel collapse”, 6 August 2026. https://apnews.com/article/hard-rock-hotel-collapse-settlement-26477b10071b96451ce4c0a4c317abfc
[10] WDSU, “Hard Rock hotel collapsed three years ago today”, 12 October 2022. https://www.wdsu.com/article/new-orleans-hard-rock-hotel-collapse-anniversary/41597090; ABC News, “Fiance of victim trapped inside Hard Rock Hotel describes wait”, October 2019. https://abcnews.com/US/fiance-victim-trapped-inside-hard-rock-hotel-describes/story?id=66830033
[11] AP via News Center Maine, “Hard Rock hotel collapses on Canal Street” (collapse at about 9:12 a.m., Saturday 12 October 2019). https://www.newscentermaine.com/article/news/local/orleans/hard-rock-hotel-collapses-on-canal-street/289-930d2437-69fa-4993-a41e-0bd480274f44
[12] Associated Press, “OSHA cites companies in deadly New Orleans hotel collapse”, 3 April 2020. https://apnews.com/general-news-1290af7e083e295a64ea72ee61c5e72d
[13] OSHA violation detail, Heaslip Engineering LLC, citation 01001, inspection 1443736.015 (serious; initial penalty $13,494). https://www.osha.gov/ords/imis/establishment.violation_detail?citation_id=01001&id=1443736.015; Construction Dive, “OSHA cites engineer, 10 contractors in deadly Hard Rock New Orleans collapse”, 7 April 2020. https://www.constructiondive.com/news/osha-cites-engineer-10-contractors-in-deadly-hard-rock-new-orleans-collaps/575593/
[14] nola.com / The Times-Picayune, “$106M settlement finalized in Hard Rock Hotel collapse”, 7 August 2026. https://www.nola.com/news/business/settlement-finalized-106-million-hard-rock-hotel-collapse/article_65f79304-7c0c-4f32-90a8-e38f4340c63e.html
[15] BBC News, “South Africa George building collapse that killed 34 was preventable, says minister”, 19 July 2025. https://www.bbc.com/news/articles/c62dj52rp7vo

Zafar Alam is a civil engineer and Chartered Construction Manager with about 12 years on major projects. He is the author of What Are We Missing? How to Think More Clearly Before You Decide, planned for 13 February 2027.