Who was holding the floor up? Skyline Plaza, 1973
On Friday 2 March 1973, a slab was being cast on the top of a high-rise apartment building at Skyline Plaza, in Fairfax County, Virginia. At about 2:30 that afternoon, part of the building collapsed. The failure ran down the full height of the tower, 23 storeys plus four basement levels, and then sideways into the parking garage. OSHA reported 14 construction workers killed, ten in the tower and four in the garage, and 34 injured. [1, 2]
What the building was doing
The forms, shores and props that hold parts of a building up while it is being built are part of its temporary works. They are removed when the permanent structure can safely carry the loads.
The tower used flat concrete floor slabs about 8 inches thick, each cast in four sections. Workers told OSHA that the normal rate was one section a day, which works out at roughly a floor a week. [1] Moving the forms through that cycle required a decision about when the supporting slab could carry the next load.
The report describes the stripping routine. Usually the centre of a slab was stripped first, and about ten stringers would be pulled down before reshoring began. That left an area roughly 20 feet by 35 feet with no form support. [1] Reshoring puts temporary supports back beneath a slab after its original forms and shores have been removed. When those supports can safely be removed depends on the slab's strength and the loads it must carry.
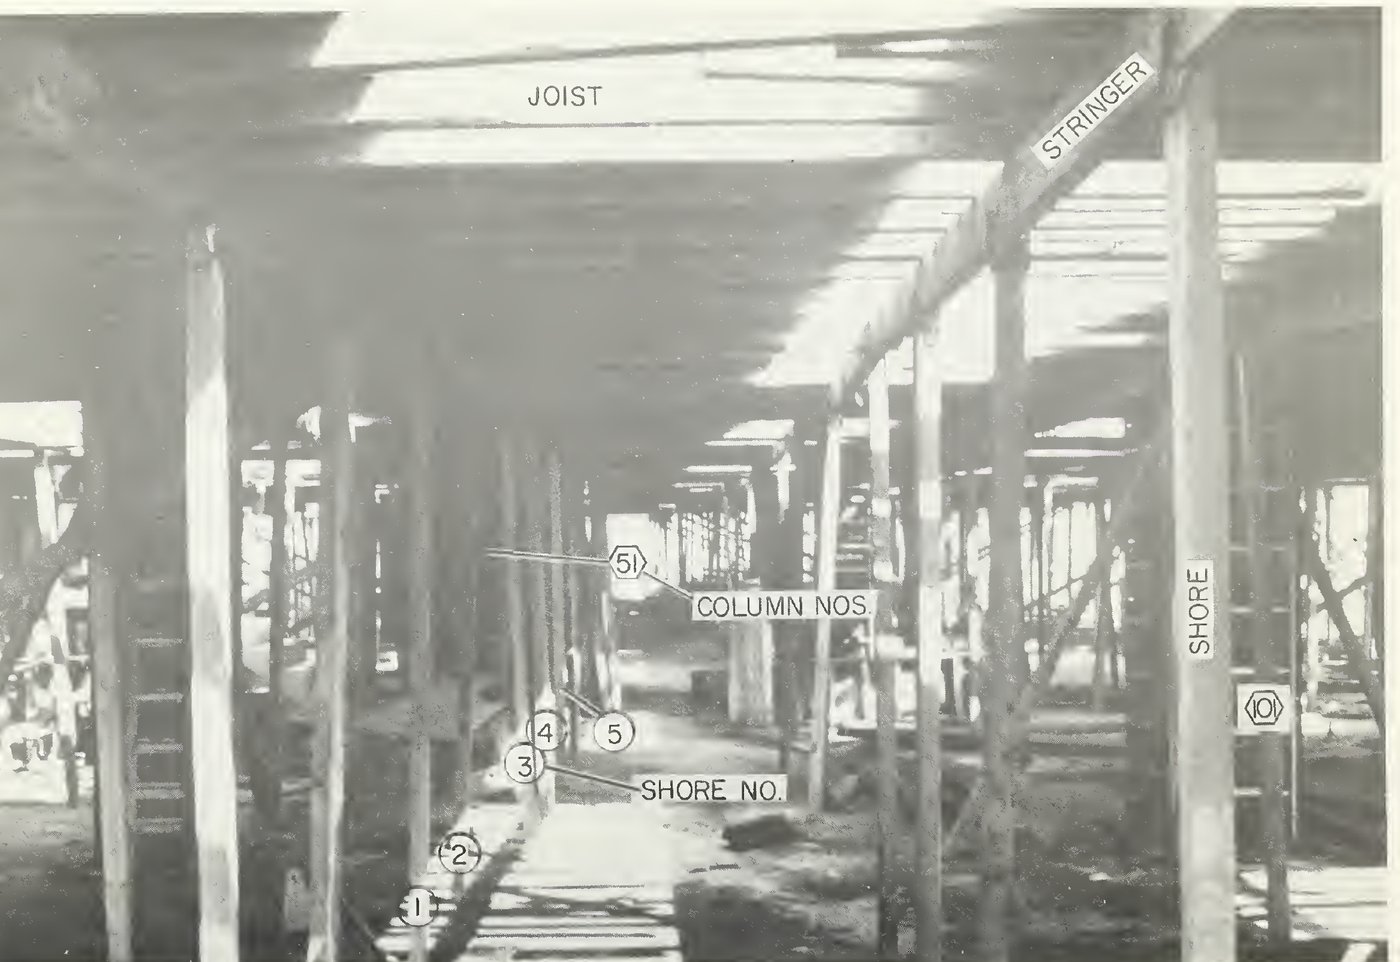
The National Bureau of Standards worked from OSHA's case records and its own site inspections. Its conclusion was that the construction procedures didn't comply with the standards for removing supporting forms, and that premature removal of forms was a contributing factor to the collapse. It also found non-compliance involving field-cured concrete specimens and the crane installation. The report found no indication that the crane started the collapse, although it probably drove the collapse further once its support was lost. [1, pp. 82-83, 85]
Its analysis of the 23rd-floor slab pointed to shear failure around one or more columns in one section of the floor. The abstract says removing the shoring "could have" produced shear failure. The findings go further: with the estimated strength, complete or partial removal of the support below the slab would have produced a shear failure in the slab. Its main conclusion calls that initial shear failure, resulting from partial or complete removal of shoring, a major contributing factor to the collapse. [1, pp. 82, 85]
Here is the load path in plain words. Taking the support out from under the young 23rd-floor slab meant it had to carry its own weight, plus the freshly poured 24th-floor slab above it and that slab's forms. The report's analysis puts the load on the part of the slab below the new pour at 165 pounds per square foot, against 80 for the slab's own weight alone. [1, pp. 66, 82]
Reading it through PRISM
I use PRISM to examine the support-removal decision, separating the NBS findings from my interpretation. The report supports a technical account of the failure. It does not establish what everyone on site believed, and the case does not validate PRISM.
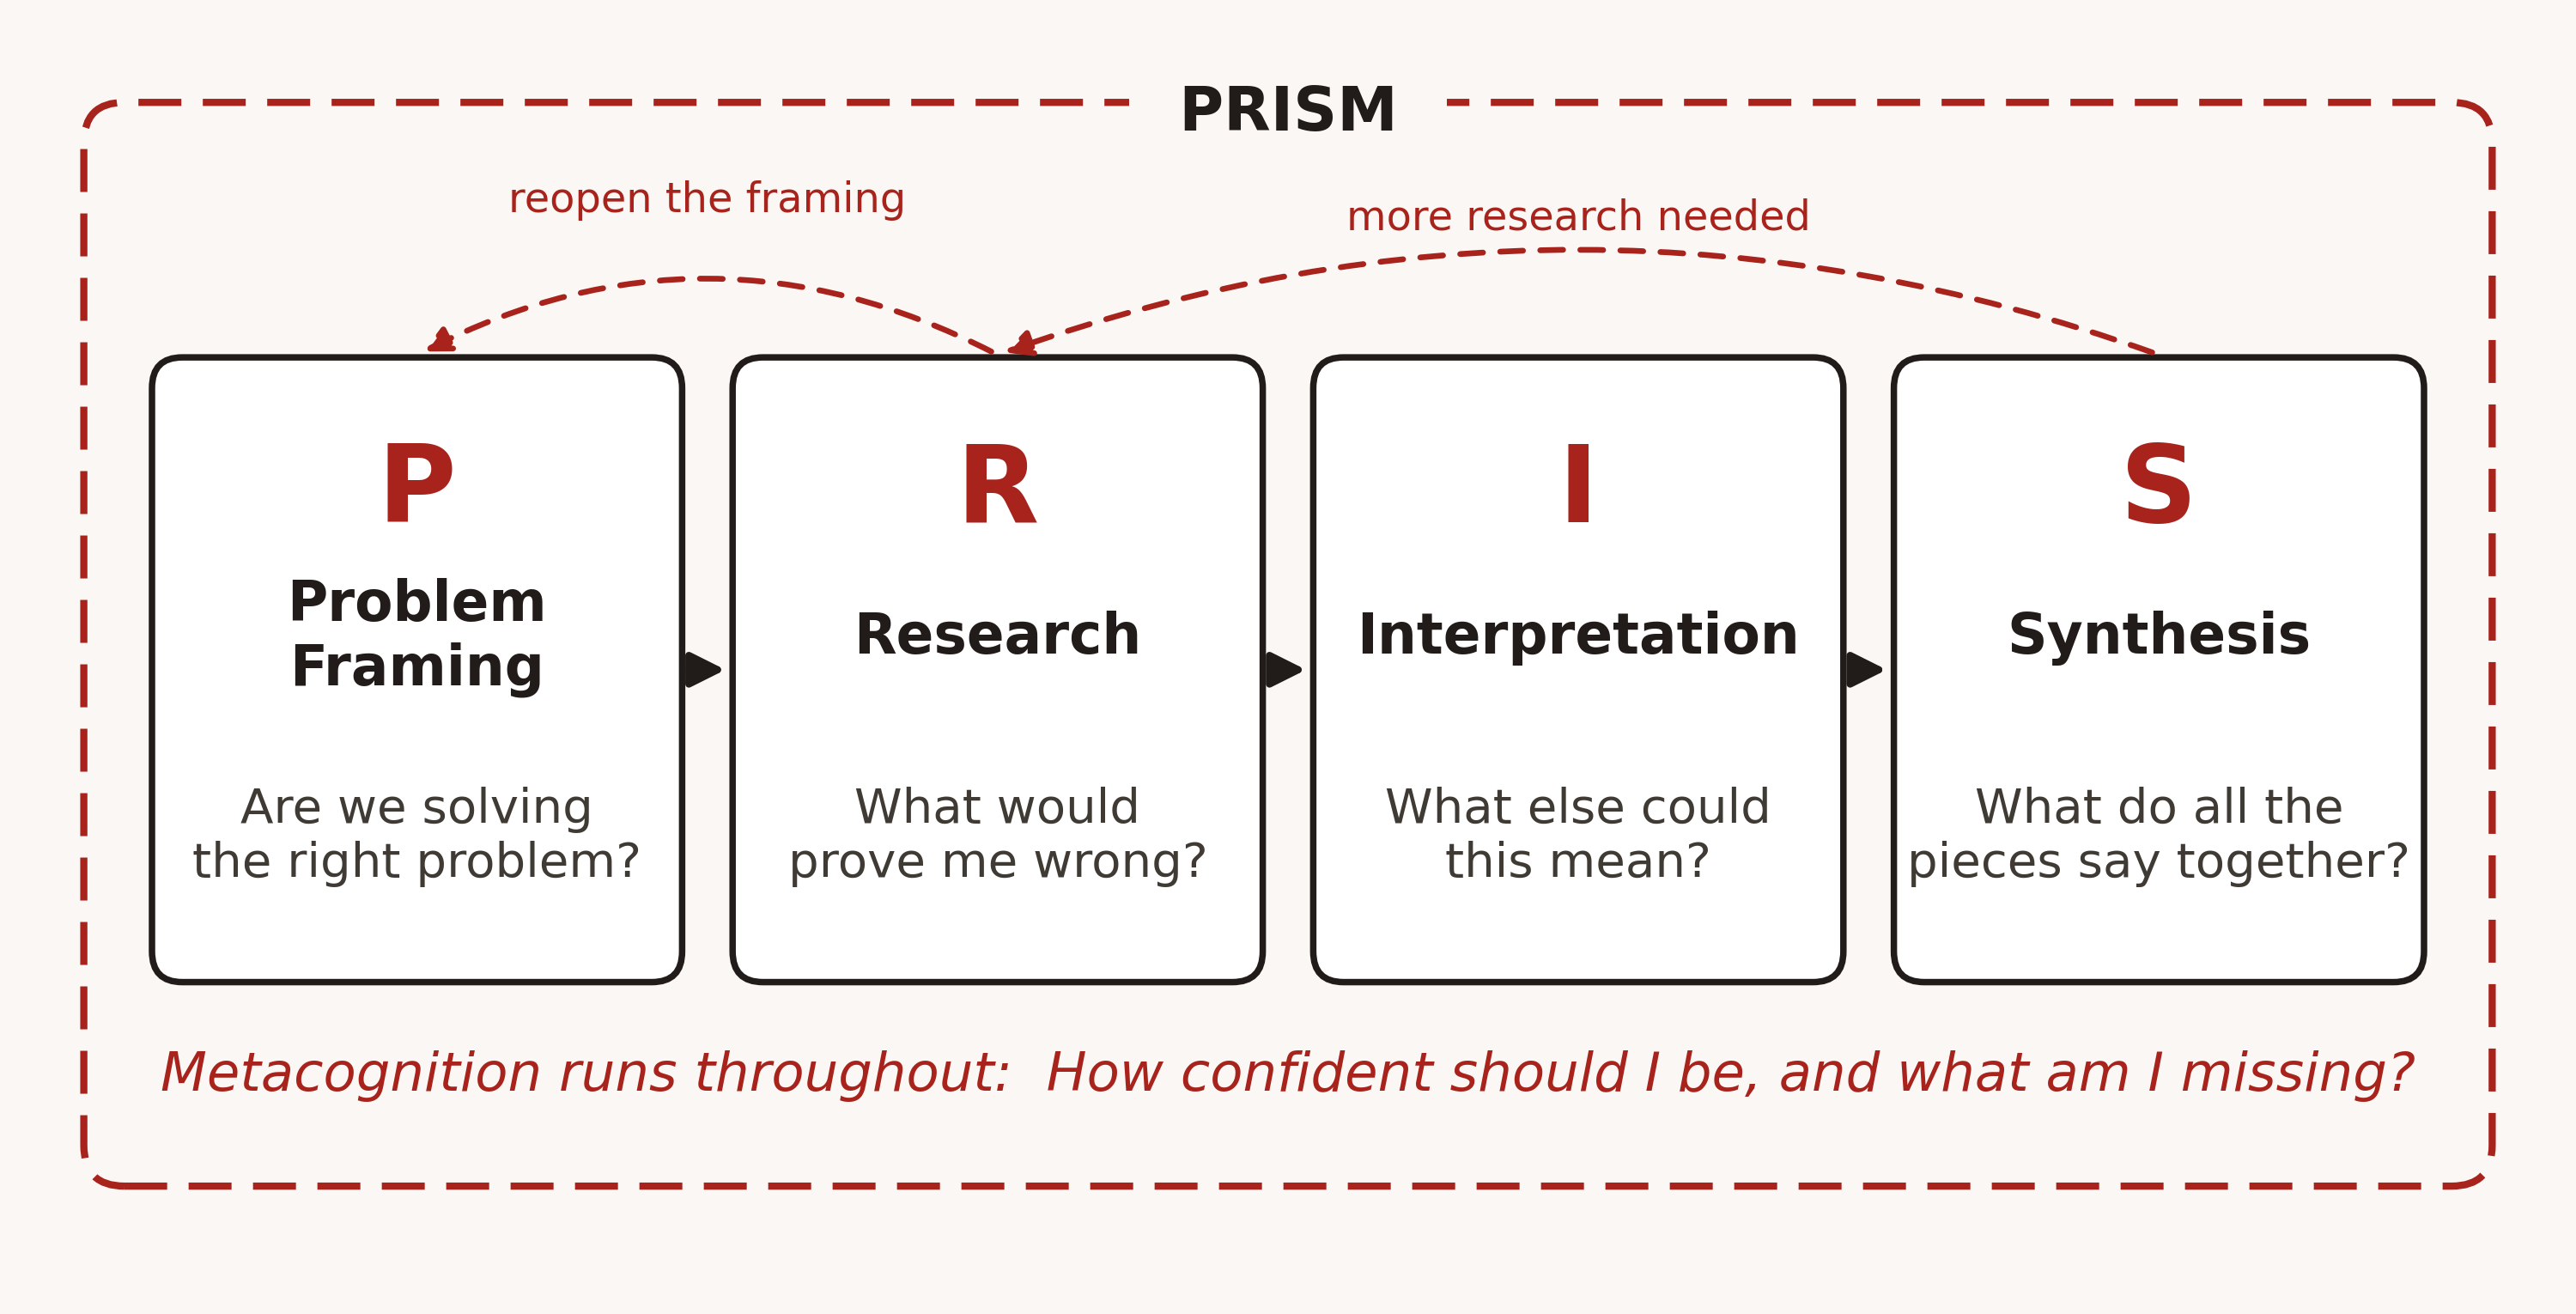
Problem framing: are we solving the right problem? The reported weekly cycle explains how the forms moved through the building. It cannot establish whether a slab was strong enough when support was removed. I would frame the decision around the actual strength and loads at that stage. That is my reading of the problem, rather than a claim about the participants' thinking. [1]
Research: what would prove me wrong? Field-cured specimens can help estimate strength under site curing conditions. NBS found no evidence that they had been prepared or used. [1, p85] That is a bounded finding from the investigation, and an important gap in the evidence for removing support.
The strongest basis for calling the removal premature is in the report's own numbers. OSHA's minimum for forms on spans over 20 feet was 10 cumulative days with air above 50 degrees Fahrenheit. The supporting 23rd-floor slab was four days old. The estimated average air temperature was about 45 degrees. NBS put the in-situ strength of that slab at about 1,200 psi, give or take roughly 20 percent. [1, pp. 60, 85] NBS found non-compliance with the requirement for two floors fully shored. Its p. 85 heading and surrounding text identify removal of 22nd-storey forms, but one sentence calls them 23rd-storey forms when describing the single storey of formwork left under the new 24th floor. I preserve that inconsistency rather than silently choosing one label. Whether backpropping was in place or effective couldn't be established. [1, p. 82]
Interpretation: what else could this mean? After the collapse, the accounts of what was in place didn't agree. Employees interviewed by OSHA agreed that the forms on the 23rd storey, supporting the new 24th floor, were in place. For the 22nd-storey forms, statements said they were entirely removed, partly removed or not removed, and the same split appeared for reshoring on the 21st. [1] The investigators compared the statements with photographs and physical evidence. They reconstructed the likely support positions and concluded that stripping was in progress in section 3 of the 22nd storey. [1, pp. 30-31] The accounts differed on detail, and that made the reconstruction harder.
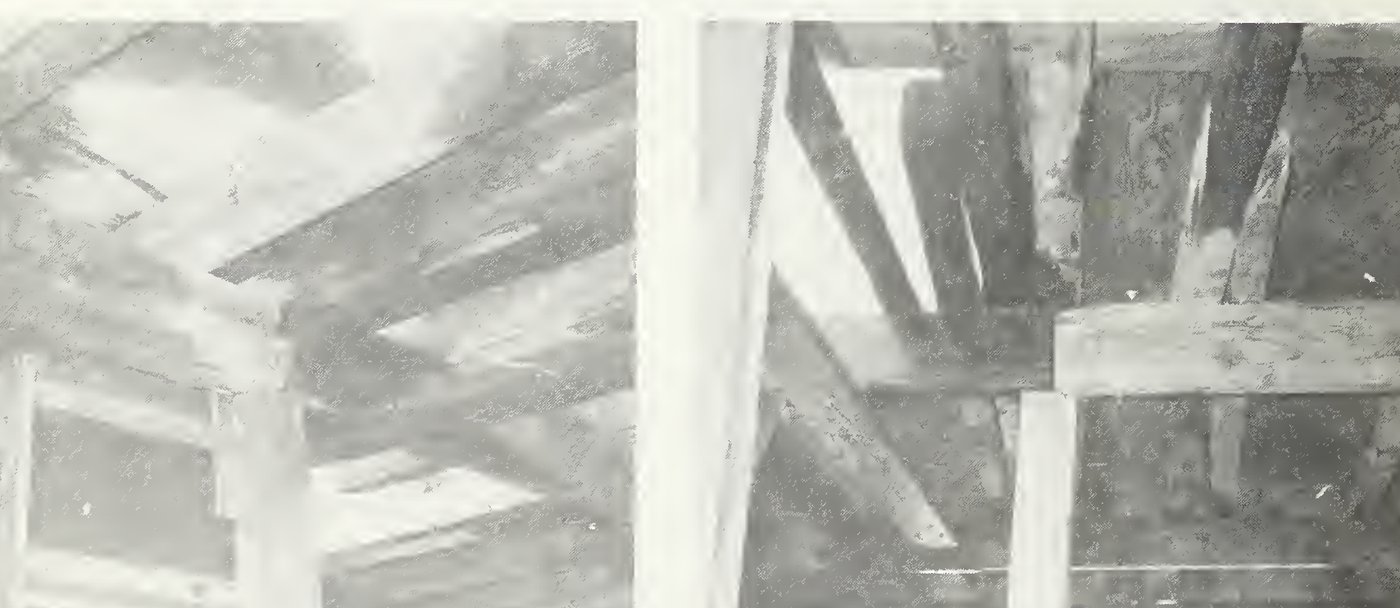
Synthesis: what do all the pieces say together? NBS concluded that premature shoring removal under the young 23rd-floor slab was a major contributing factor. [1, pp82,85] It also documented battered or out-of-plumb forms on the 24th storey after the collapse, in an area where concrete had not yet been placed. Those observations do not establish the initiating condition. [1, p21] The initiation finding is on pp. 82 and 85. My reading is that the removal decision needed to account for the concrete's strength and the loads transferred to it by the actual support arrangement.
Metacognition: how confident should I be, and what am I missing? The NBS reconstructed the initial conditions from physical evidence, and from witness accounts that differed about the supports. [1, pp26,30-31] It identified premature shoring removal as a major contributing factor, without claiming certainty about every step of initiation. [1, pp82,85] The contract required two floors fully shored, with backpropping on the next floor down. The report found non-compliance with the two-floor requirement. The engineer, architect and local code had not specified the removal time, so the OSHA minimum curing periods applied; the report found that too. [1, pp82,85] A claim that one reconstruction settles every detail would be less useful than these findings.
What to take from this
Fourteen workers were killed, ten in the tower and four in the garage, according to the OSHA figures recorded by NBS. [1, p2] The supporting 23rd-floor slab was four days old while the 24th-floor concrete was being placed above. [1, pp60,85]
For the affected spans over 20 ft, NBS says the applicable minimum was ten cumulative days with the air around the concrete above 50°F. The slab was four days old. [1, p85] The approximately 45°F average used in estimating its strength came from National Airport records, not a temperature measurement of the slab. [1, p60] NBS found no evidence of field-cured specimens being prepared or used. [1, p85]
I examine decisions like this in What Are We Missing? How to Think More Clearly Before You Decide.
Publication is planned for 13 February 2027. Read more about it at zafaralam.co.uk/what-are-we-missing/. If you have a call coming that you can't afford to get wrong, sign up to hear when it's out at zafaralam.co.uk/#launch.

Zafar Alam is a civil engineer and Chartered Construction Manager with about 12 years on major projects. He is the author of What Are We Missing? How to Think More Clearly Before You Decide, planned for 13 February 2027.
Sources
[1] Investigation of the Skyline Plaza Collapse in Fairfax County, Virginia, NBS Building Science Series 94, E. V. Leyendecker and S. G. Fattal, National Bureau of Standards, February 1977. https://nvlpubs.nist.gov/nistpubs/Legacy/BSS/nbsbuildingscience94.pdf (printed pages: 21, 26, 30-31, 60, 66, 82-83, 85-86)
[2] NIST page, Skyline Plaza Building Failure, Virginia, 1973. https://www.nist.gov/el/skyline-plaza-building-failure-virginia-1973 (event date and casualty summary only)
Author site: https://zafaralam.co.uk